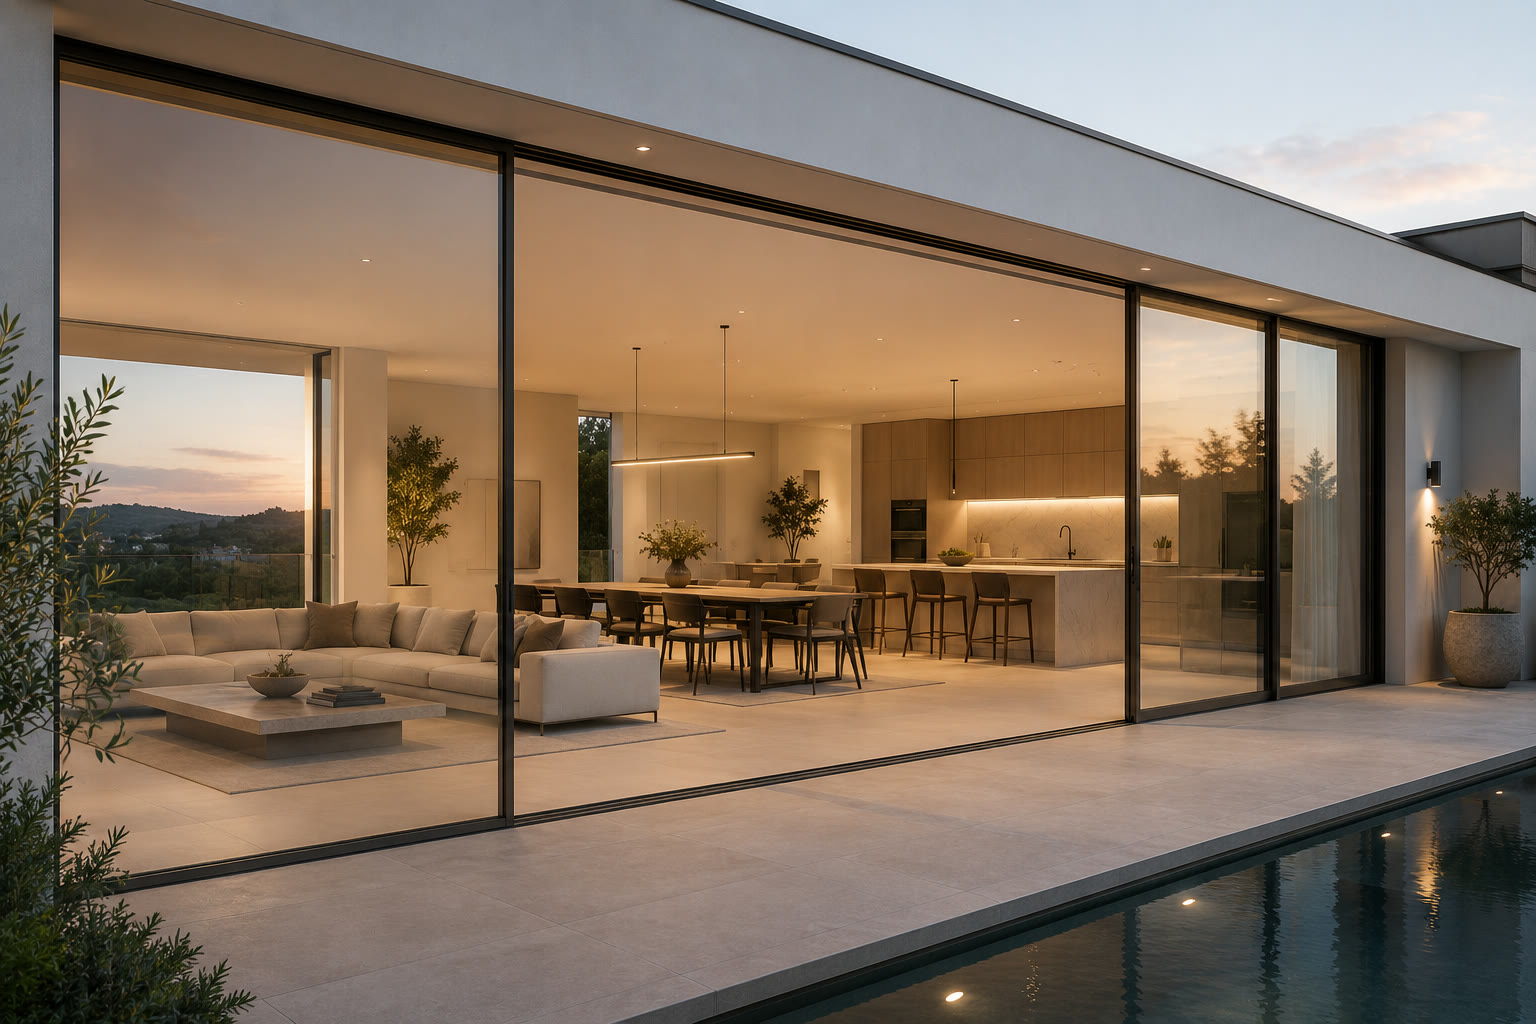
What "flush threshold" and "step-free" mean here
A flush, or low-profile, threshold is a sill detail where the interior floor and the exterior surface meet at, or very close to, the same height — no raised aluminum sill to step over, and ideally no lip a wheelchair, walker or rollator has to climb. It is a common request for exactly the reasons you would expect: aging in place, a wheelchair user in the household, a stroller or a rolling grill cart that has to cross the opening several times a day, or simply an owner who wants the transition between an indoor room and a covered patio to disappear visually as well as physically.
It is worth separating two things that get lumped together in this search: a flush threshold is a construction detail, and ADA compliance is a specific, code-defined set of clearances. A door can be low-profile without meeting every ADA number, and a door can meet the ADA numbers without being perfectly flush. Getting the terminology straight up front is what keeps the actual conversation with your fabricator useful instead of vague.
Why the standard sill isn't flush by default
On a sliding system, the track that carries the rollers has to sit proud of the floor to some degree, because it is doing real structural and weatherproofing work: it keeps the panel aligned under load, and it is usually the first line of defense against wind-driven rain finding its way under the door. Take that detail away without replacing it with something else and you have moved the water and drainage problem somewhere else, not solved it. A folding door has the same issue at its own running track, plus a sill at every leaf where the panels meet.
A genuinely low-profile or flush sill is achievable — it is a real option across the industry, including from the major national manufacturers we compete against, not something exotic. But it usually means a different sill profile, a rebated or recessed track, and more careful detailing at the drainage path underneath it, sometimes including a linear drain built into the patio or deck construction outside. That is a decision made at the survey and specification stage, not a box you check after the door is already ordered. We will tell you plainly whether a low-profile sill is available for the specific configuration you are asking about, and what it changes in the build, rather than assuming yes.
What the ADA actually requires — and whether it applies to you
The 2010 ADA Standards for Accessible Design set two numbers that come up constantly in this search. Section 404.2.3 requires a clear width of at least 32 inches at a doorway, measured with the door open 90 degrees, from the face of the door to the opposite stop. Section 404.2.5 caps any threshold at that doorway at 1/2 inch high for an exterior sliding door specifically (1/4 inch for other door types), with anything between 1/4 and 1/2 inch beveled rather than a square step.
What that means for your project depends on what the project is. The ADA governs places of public accommodation, commercial facilities and state or local government buildings — a private single-family home is not required to meet it. In Texas, the equivalent code for the buildings the ADA does not reach directly is the Texas Accessibility Standards (TAS), administered by the Texas Department of Licensing and Regulation, which is built on the same ADA baseline and uses the same clear-width and threshold-height numbers for a doorway.
None of that stops a homeowner from choosing the same clearances voluntarily, and plenty do — for aging in place, for a family member who uses a wheelchair or walker now or might in a few years, or because it is a better detail to build once than to retrofit later. The distinction matters mainly so you know which conversation you are having: a code requirement your project has to pass inspection against, or a specification you are choosing because it is the right fit for how the house is used.
Clear width, in terms of an actual opening
The 32-inch ADA clear-width figure is measured at the usable opening, not the rough opening or the overall door width — so it has to be checked against how the specific panel configuration actually operates, not just the nominal size printed on a spec sheet. On our sliding glass door system, the COR Vision, panels run up to 8 feet wide and are rated to 705 lb, so a single operable panel comfortably clears 32 inches once it is fully open; the meeting stile itself is only 3/4 inch, so very little of the opening is lost to frame. On our folding glass door system, the Cortizo Bi-Fold, the end leaf is hinged as a traffic door specifically so day-to-day access does not require folding the whole run back — but that single leaf still has to be checked against 32 inches on its own, since the rest of the run folded away does not count toward the clear width of that one opening.
This is a survey-and-drawing question, not a rule of thumb, because it depends on the exact configuration ordered for the exact opening. We check clear width against the specific panel layout before it is fabricated, not after.
Sliding versus folding for step-free access
A sliding door has one advantage here: a single running track the full width of the opening, which is a more straightforward thing to detail as low-profile than a series of sill sections. A folding door, by its nature, has a threshold detail at every leaf in the run — more joints, more places water has to be managed, more places a wheel or a foot crosses a seam. That does not rule folding doors out; it means the detailing work is more involved, and it is one more reason the traffic-door leaf on a folding system is worth specifying carefully if step-free daily access matters more than opening the whole wall.
Neither system arrives from the factory already built flush. Both start from the manufacturer's standard sill and get modified — or not — based on what the opening and the drainage plan actually need.
What to ask before you commit to a low-profile sill
- What is the sill height on the specific configuration being quoted, in writing — not "low profile" as a description, but a number.
- Is the exterior surface a covered patio, or fully exposed to weather? A flush sill on an uncovered opening carries more water-management risk than one under a roof overhang, and that changes what detailing is required underneath it.
- Does the project need to pass inspection against TAS or the ADA, or is this a voluntary choice for a private home? That answer changes which numbers are non-negotiable.
- For a folding door, has the traffic-door leaf specifically been checked against the clear width you need, rather than the run as a whole?
- Who is responsible for the drainage detail below the sill — the door fabricator, or the deck/patio contractor? A flush threshold is a shared detail between two trades, and it needs one person accountable for how they meet.
Getting a specific answer for your opening
Whether a flush or low-profile sill is realistic, what it costs in added scope, and whether it needs to meet a specific code number are all questions that depend on the actual opening, the surface outside it, and what the project is for. We would rather survey the opening and tell you exactly what is and is not possible on it than give a general answer that turns out not to hold for your specific case. If you are also weighing which system suits the opening in the first place, our guide to choosing between sliding and folding glass doors covers that question separately from the threshold detail.