For specifiers
Specification data, without the phone call.
Everything an architect or contractor normally has to ring a rep for. If something you need is not here, ask and we will send it rather than book a meeting about it.
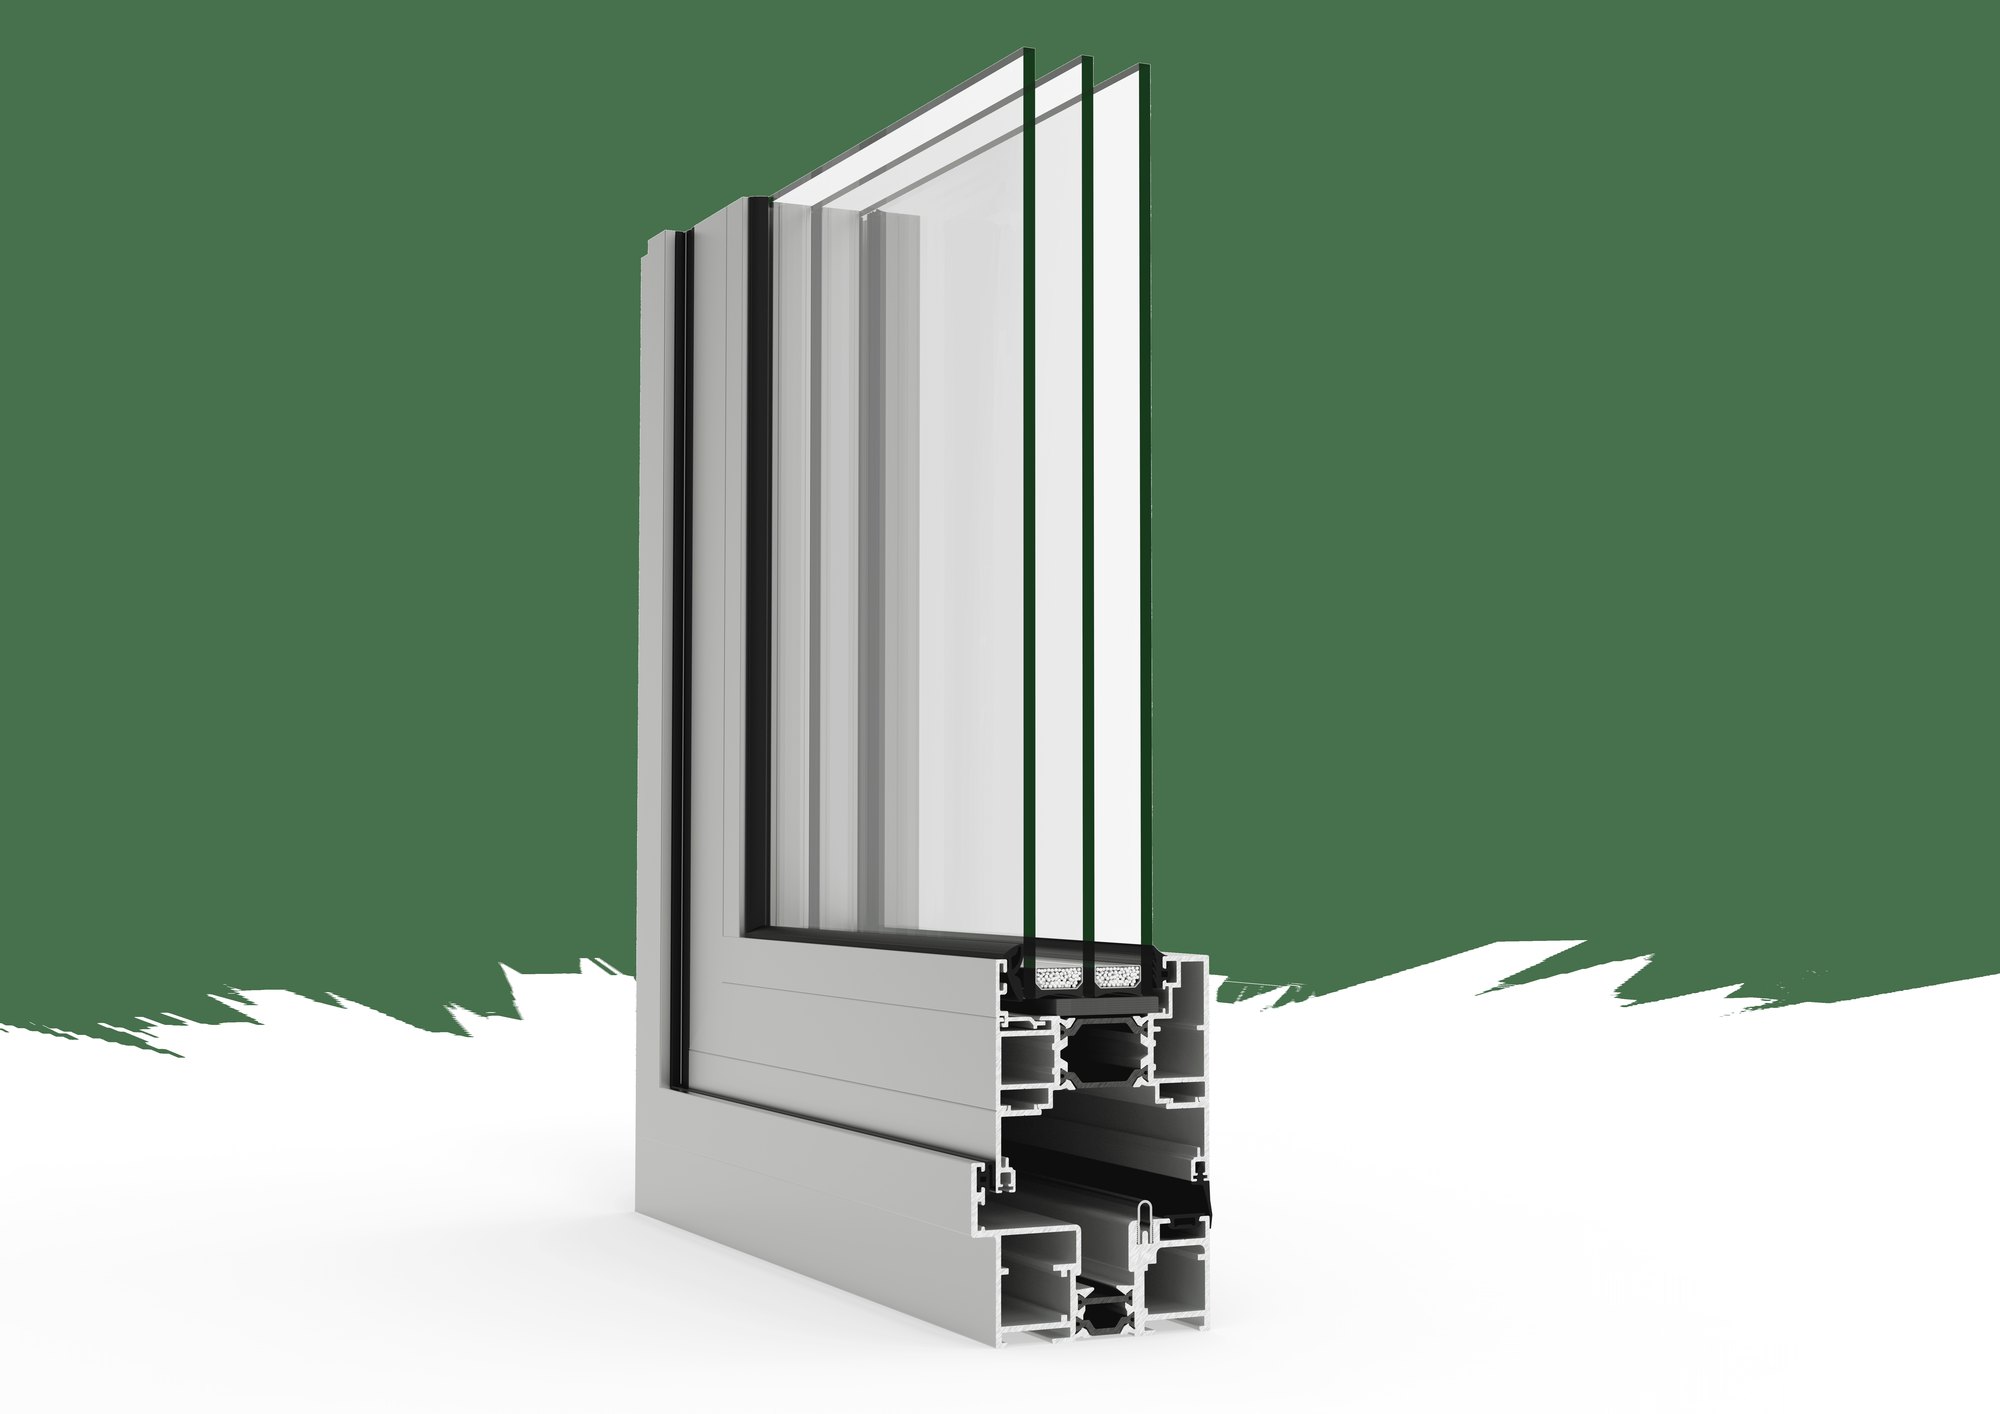
Structure
Head deflection is the number to design to
A wide opening spanned by a beam that moves under load will bind a sliding door, and no amount of on-site adjustment fixes it. We issue a maximum permissible head deflection at design stage so the structure can be sized for it. Ask for it before the steel is specified — retrofitting a solution after the frame is up is expensive and sometimes impossible.
| Maximum head deflection | Issued per project — request at design stage |
|---|---|
| Structural opening tolerance | Confirmed on survey; slim-frame systems carry little tolerance by design |
| Corner conditions | Sliding runs can turn 90° without a structural mullion |
| Pocket configurations | Require a cavity in the adjacent wall — a design-stage decision, not a retrofit |
| Threshold | Flush or upstand; flush requires coordination with the slab and drainage |
Division 08 — Openings
Where these sit in MasterFormat
Both systems fall under Division 08 — Openings. The sections below are the ones these products are typically specified under; confirm against your office master.
| 08 32 00 | Sliding Glass Doors — the COR Vision slider |
|---|---|
| 08 35 13 | Folding Doors — the bifolding system |
| 08 44 00 | Curtain Wall and Glazed Assemblies — where a run is part of a larger glazed elevation |
| 08 81 00 | Glass Glazing — for the glazing make-up itself |
Performance
Published performance
Figures are manufacturer-published and tested to European (EN) standards, with US-unit conversions given as approximate. They are not a substitute for a project-specific submittal — ask and we will provide the test documentation for the exact configuration you are specifying.
| Sliding — COR Vision | Folding — bifolding system | |
|---|---|---|
| Meeting-stile sightline | ¾″ (20 mm) | — |
| Frame depth | 4⁹⁄₁₆″ (116 mm) / 7³⁄₁₆″ (182 mm) triple track | 2⅞″ |
| Maximum panel height | 10′ (3,000 mm) | 10′ |
| Maximum panel weight | 705 lb (320 kg) | 265 lb per sash |
| Maximum opening | ~43′, up to 6 panels | Up to 14 panels |
| Thermal transmittance | U-factor 0.23 (Uw ≥ 1.3 W/m²K) | Thermally broken, polyamide |
| Acoustic reduction | STC ~41 (Rw 41 dB) | Configuration dependent |
| Air permeability | Class 4 — EN 12207 | EN 12207 |
| Water tightness | Class 7A — EN 12208 | EN 12208 |
| Wind resistance | Class C5 — EN 12210 | EN 12210 |
| Glazing | Double or triple, to 1³⁄₁₆″ (30 mm) | Double or triple |
| Finish | Any RAL, powder-coated or anodized; dual finish available | As sliding |
Code
Texas code, by metro
All four metros we cover sit in Climate Zone 2A. The binding constraint on a large glazed opening here is solar heat gain, not insulation — a thermally broken aluminum system clears the U-factor comfortably, while the 0.25 SHGC cap decides the glass make-up.
Documentation
What we will send you
No form, no gate, no discovery call. Email the project and what you need.
CAD details
Head, jamb, sill and meeting-stile sections for the configuration you are drawing.
Test documentation
The EN test reports behind the figures above, for the specific configuration.
Head deflection limit
In writing, at design stage, so your engineer can size the beam to it.
Finish samples
Powder-coated or anodized samples in the RAL you are considering.
Glazing options
Make-ups that meet the SHGC and U-factor your climate zone requires.
Questions
Specifier questions.
Straight answers, including where the answer is that we cannot do something yet.
Do you publish a CSI-format guide specification?
We will issue a project-specific guide specification in three-part CSI format on request, written to the configuration you are drawing rather than a generic template. Send the project and the sections you need it to sit under.
Are these systems NFRC certified?
The published thermal and acoustic figures are manufacturer data tested to European EN standards, which is what Cortizo tests to. We would rather tell you that plainly than imply a US certification that has not been issued. If your project requires NFRC-labelled units or a specific US test report, raise it early and we will confirm in writing what can and cannot be provided for that configuration before you specify it.
What do you need from me to quote a project?
Elevations and a plan showing the opening, the configuration you have in mind, and any performance requirements the project is working to. If the structure is not fixed yet, that is the ideal time — we will issue our head deflection limit so it can be designed in.
Can you turn a corner without a post?
Yes. A sliding run can turn 90° without a structural mullion, which is usually the detail that makes a corner opening worth doing at all. It has structural implications above the opening, so it is a design-stage conversation.
Who installs, and does that affect the warranty?
Our own team installs and calibrates. There is no dealer or subcontractor between the specification and the finished opening, which means one party is accountable for whether the installed assembly performs the way the submittal said it would.
Start
Send us the drawings.
Elevations, a plan, and any performance requirements the project is working to. If the structure is not fixed yet, that is the ideal time to involve us.