Travis and Williamson Counties
Sliding and folding glass doors in Austin.
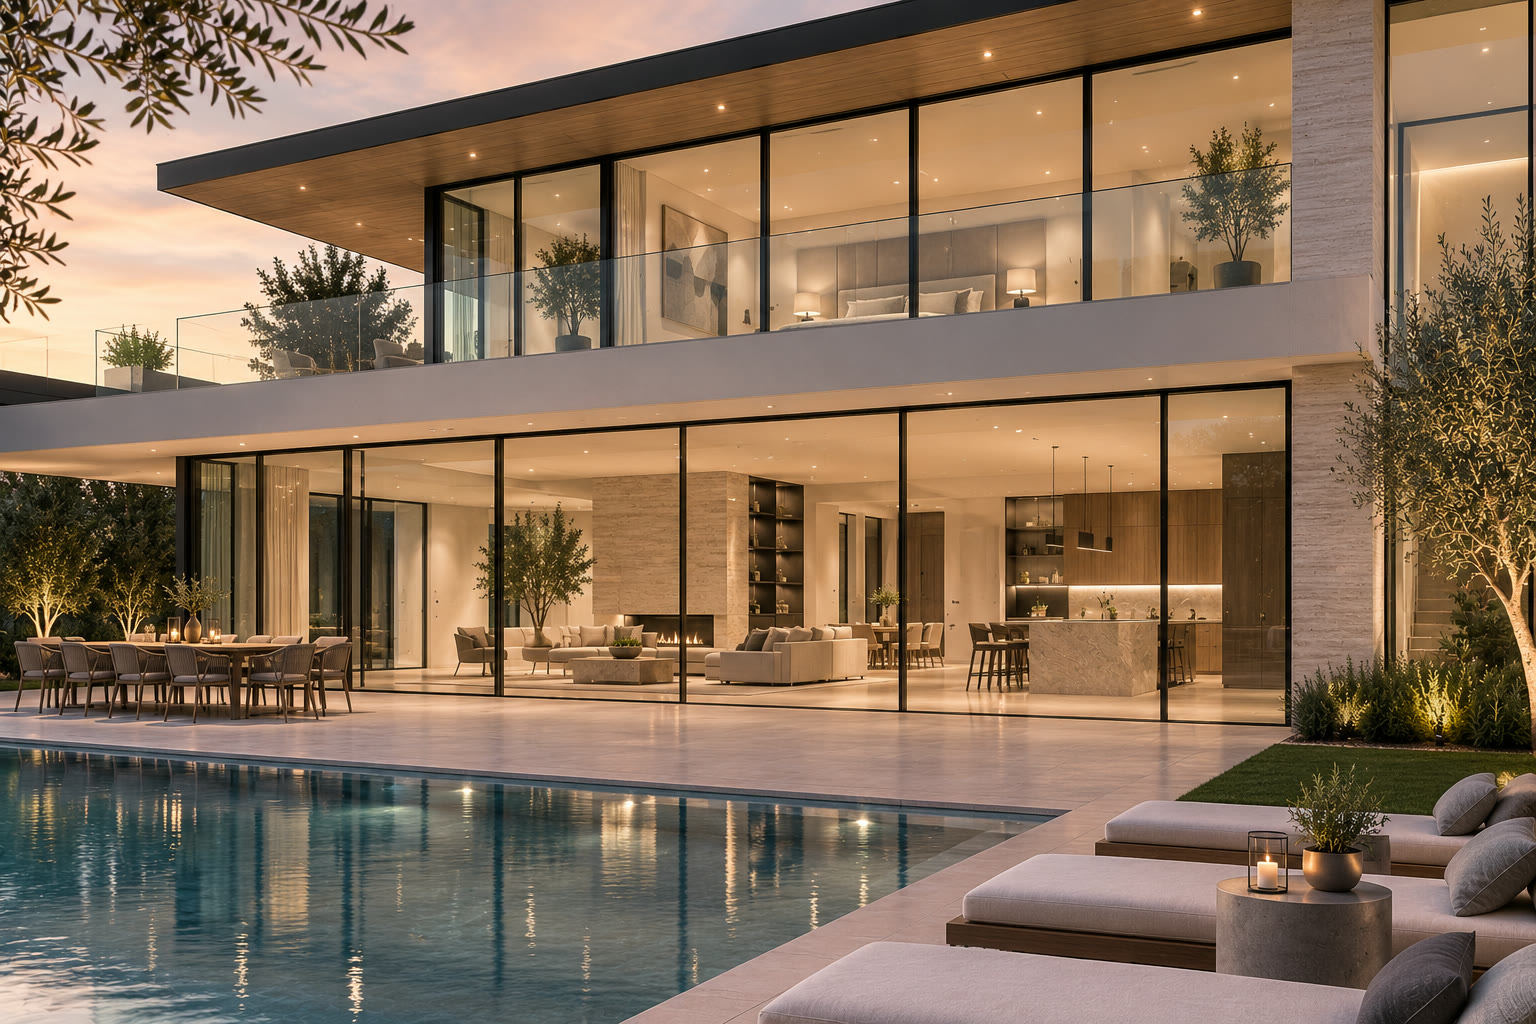
Austin projects are almost always about a view. A Hill Country lot that falls away to the west, a house oriented at the drop, and a rear elevation that exists to frame it — which is exactly the case where a three-quarter-inch meeting stile earns its cost.
Working in Austin
What the work looks like here.
The Austin market is the most architect-led of the four we cover. Work here tends to arrive as a drawing with the glass already central to the design rather than as a product choice bolted on at the end, and the specifier conversation is about sightline, span and how little frame we can get away with.
That is the right way round for a slim-frame system. Where two COR Vision panels meet you get three-quarters of an inch of aluminum, and on a wide western elevation over the Hill Country that difference is the whole point — the frame stops registering from a few feet back and what is left is the view. A pocket configuration takes the panels fully into the wall so the opening reads as a single sheet of glass.
Steep sites bring their own logistics. Panels rated to 705 lb do not get carried down a hillside by hand, and access is something we work out on survey rather than on the morning of the install. Where a crane or a longer carry is needed we say so in the quote instead of discovering it on site.
What actually drives the spec here
Austin writes the orientation into the code.
The view in Austin is usually west, and Austin is the one Texas metro whose energy code says so explicitly. It moved to the 2024 IECC in July 2025 and amended it further — a maximum U-factor of 0.35 on new construction, tighter than the 0.40 the rest of the state works to, and a set of rules that treat glazing differently depending on which way it faces. Glazing within 45° of east or west is capped at 0.25 SHGC; north-facing glass is excluded from the area-weighted calculation altogether. There is also a projection-factor credit, which is the useful part: a deep enough overhang above a sliding wall relaxes the SHGC it has to meet. On a west-facing Hill Country elevation that credit is often what makes the opening you actually want buildable.
| Climate zone | 2A |
|---|---|
| Max U-factor | 0.35 new build — tighter than the rest of Texas |
| Max SHGC | 0.25 |
| East / west glazing | Capped at 0.25 SHGC unless shaded |
| Overhang credit | Projection factor relaxes the SHGC required |
| Design wind speed | ~105–108 mph (ASCE 7-16, Risk Cat. II) |
Checked against the adopted local code, August 2026. Codes change and requirements can be address-specific — we confirm yours at survey before anything is ordered.
Systems
Two systems, both installed by us.
We make sliding and folding systems and nothing else. Which one suits your opening depends on whether you want to frame a view or clear the whole wall.
Coverage
Where we work in Austin.
Travis and Williamson Counties. The same team surveys, fabricates and installs, so where you are does not change who turns up.
- Westlake Hills
- Rollingwood
- Tarrytown
- Barton Creek
- Lake Travis
- Bee Cave
- Lakeway
- Clarksville
- Zilker
- Spanish Oaks
Questions
Glass doors in Austin, answered.
The things people ask before they book. Still unsure? Send the opening and we will give you a straight answer.
Do you work directly with architects in Austin?
Yes — most Austin work reaches us that way. We will supply sightline dimensions, structural opening requirements, deflection limits and performance figures at design stage so the detail can be drawn properly rather than adjusted later.
Can the doors disappear completely into the wall?
Yes. A pocket configuration slides the panels fully into a cavity in the adjacent wall, so the opening reads as glass with no stacked panels at either end. It has to be planned into the build — the pocket needs to exist in the structure, which is a design-stage decision, not a retrofit.
How do you handle a steep or difficult site?
We assess access at survey. Panels can weigh up to 705 lb, so where a hillside lot rules out a hand carry we cost the lifting into the quote up front. We would rather raise it early than turn up unable to install.
Will large glazing meet Austin energy requirements?
Yes, but Austin is stricter than the rest of Texas and it is worth knowing that early. Since July 2025 the city has been on the 2024 IECC with local amendments: a maximum U-factor of 0.35 on new construction against 0.40 elsewhere in the state, and a maximum SHGC of 0.25. Glazing facing within 45° of east or west has to meet that 0.25 unless it is shaded, and there is a projection-factor credit for overhangs that relaxes it. We work the numbers for your actual elevation and confirm them in writing before you order.
Does the code limit how much glass I can have?
No. There is no prescriptive cap on glazing area in the residential energy code — that is a persistent myth. Large glazed areas are handled either through the total-UA trade-off or the performance path, which is exactly what we work to. The constraint is the performance of the glass, not the size of the hole in the wall.
Do I need an Austin Energy Green Building rating?
Only in specific circumstances — it is voluntary by default, and becomes a requirement where it has been written into an agreement such as PUD zoning, a density bonus or S.M.A.R.T. Housing participation. If your project falls under one of those, tell us at the outset and we will work to what the rating requires.
Start
Tell us about the opening.
Rough dimensions and a photo are enough to begin. You will get a real answer from someone who installs these in Austin — not a brochure.