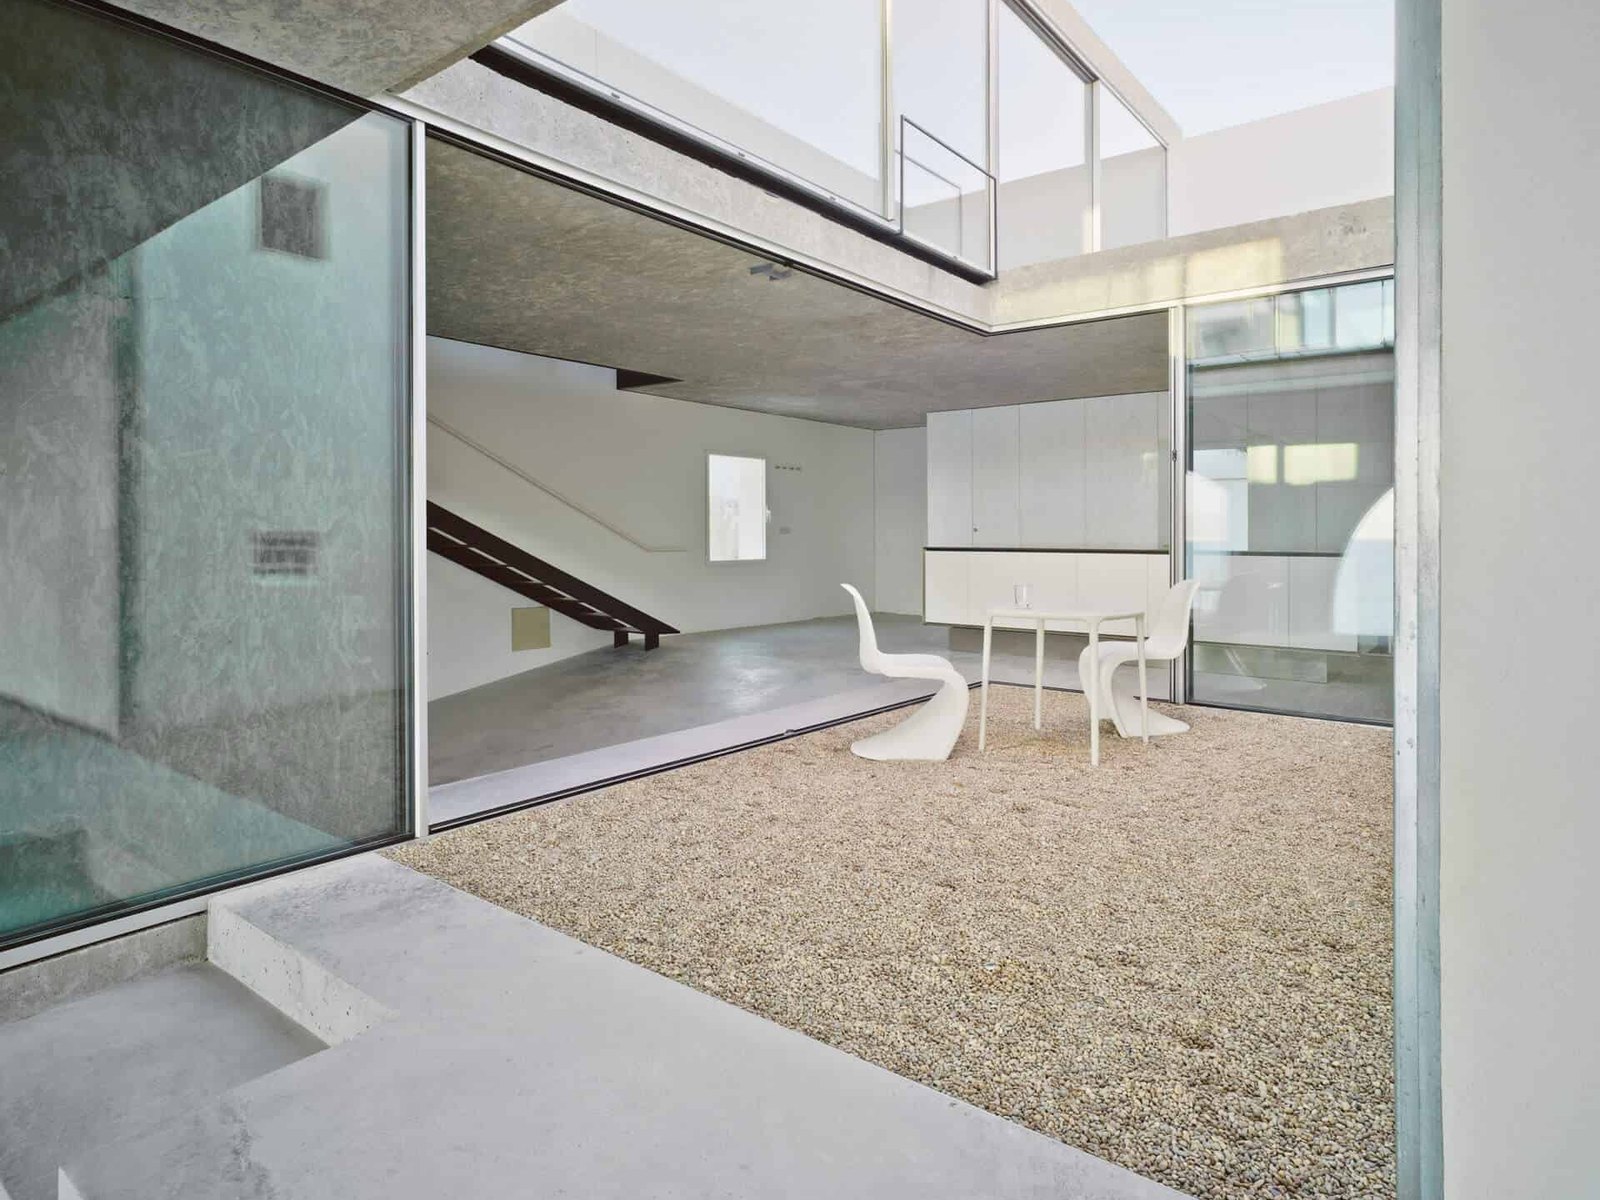
What a "post-free" corner actually means
A standard corner opening has a structural mullion where two walls of glass meet — a vertical post, usually a few inches wide, that the two runs of door frame anchor to. It is what most corner windows and older sliding assemblies use, and it is a visible break in the view. A post-free, or "zero corner," detail removes that mullion so two runs of sliding glass meet directly, with nothing but a slim interlock between them.
It is a narrower claim than it sounds. It describes the joint at the corner, not the whole wall — the header above the opening, the floor below it and the framing to either side still have to do their job. The mullion disappearing is a design outcome of the door system and the structure being engineered together, not a trick the door performs on its own.
How a sliding system pulls it off
Our Cortizo COR Vision slider can turn a 90° corner without a structural mullion in that corner — two runs meeting at the joint with glass on both sides, rather than the post you would expect where two walls meet. Sliding lends itself to this in a way a hinged system does not, because a slider only needs two panels to meet and seal along their edge as they close; there is no hinge stack, no swing radius and no fixed pivot point that needs a solid post to anchor to.
A folding or French door at the same corner usually still wants a post, because the hinges on the end leaf need something rigid to hang from and swing against. That is not a shortcoming of folding systems — the Cortizo Bi-Fold does other things a slider cannot, chiefly opening the entire wall rather than stacking panels behind glass — it is just a different mechanism with a different corner requirement. If the corner itself, specifically without a post, is the priority, sliding is the mechanism built for that detail.
What still has to hold the opening up
Removing the corner post does not remove the load path — it moves it. On a normal wall, a header spans the opening and carries the roof or floor load above down to the framing on either side. On a corner opening, two headers meet at the same point, and whatever used to also come down through a corner post now has to be picked up entirely by those two headers and whatever they land on. That is a real structural question for an engineer, not a door spec, and it has to be answered before a post-free corner is promised to a client.
This is the same constraint that governs any oversized opening — the beam sizing, not the glass, decides what is possible — except at a corner it is a two-directional problem instead of a one-directional one. A header that would be more than adequate spanning a straight wall can still be undersized for a corner, because it is now sharing a connection with a second header instead of landing on a full-height wall.
Where a corner still needs a post
Not every corner opening ends up post-free, and an honest answer says so before the order is placed, not after. A few situations where a post — sometimes a slim one, sometimes a full structural column — stays in the design:
- The header sizing that a post-free corner requires is not achievable within the budget or the existing framing, and adding structural steel is not on the table for the project
- The opening is large enough in both directions that the load simply needs a vertical member at the corner, independent of the door system chosen
- A folding or hinged system is the right call for how the space is used, and that mechanism's own hardware needs the post to operate
- A remodel is working within an existing structure where the load-bearing corner cannot be altered without a broader renovation
None of those are failures of the door. They are the same survey-and-structure conversation that decides any large opening, applied to a corner instead of a straight run.
Sliding, folding or French doors at a corner
Sliding is the system built for a mullion-free corner, for the reasons above. A folding system can still turn a corner, but it typically does so with a post at the joint where the two runs meet, since that is what the hinge geometry needs. A pair of French doors at a corner has the same requirement, plus a swing radius on both sides that has to clear whatever furniture or traffic pattern is planned for the room. Choosing between them is less about which one is best and more about which trade-off — an uninterrupted corner view, or a wall that opens completely — matters more for that specific room.
Getting a corner opening engineered for your project
A post-free corner is decided by a survey, not a brochure: measured openings in both directions, a look at what is currently — or will be — spanning each side, and a structural sign-off on the header sizing before any panel configuration is ordered. That is how we scope every sliding glass door project that includes a corner, and it is the only way to know whether your specific corner can lose the post before anything is fabricated.