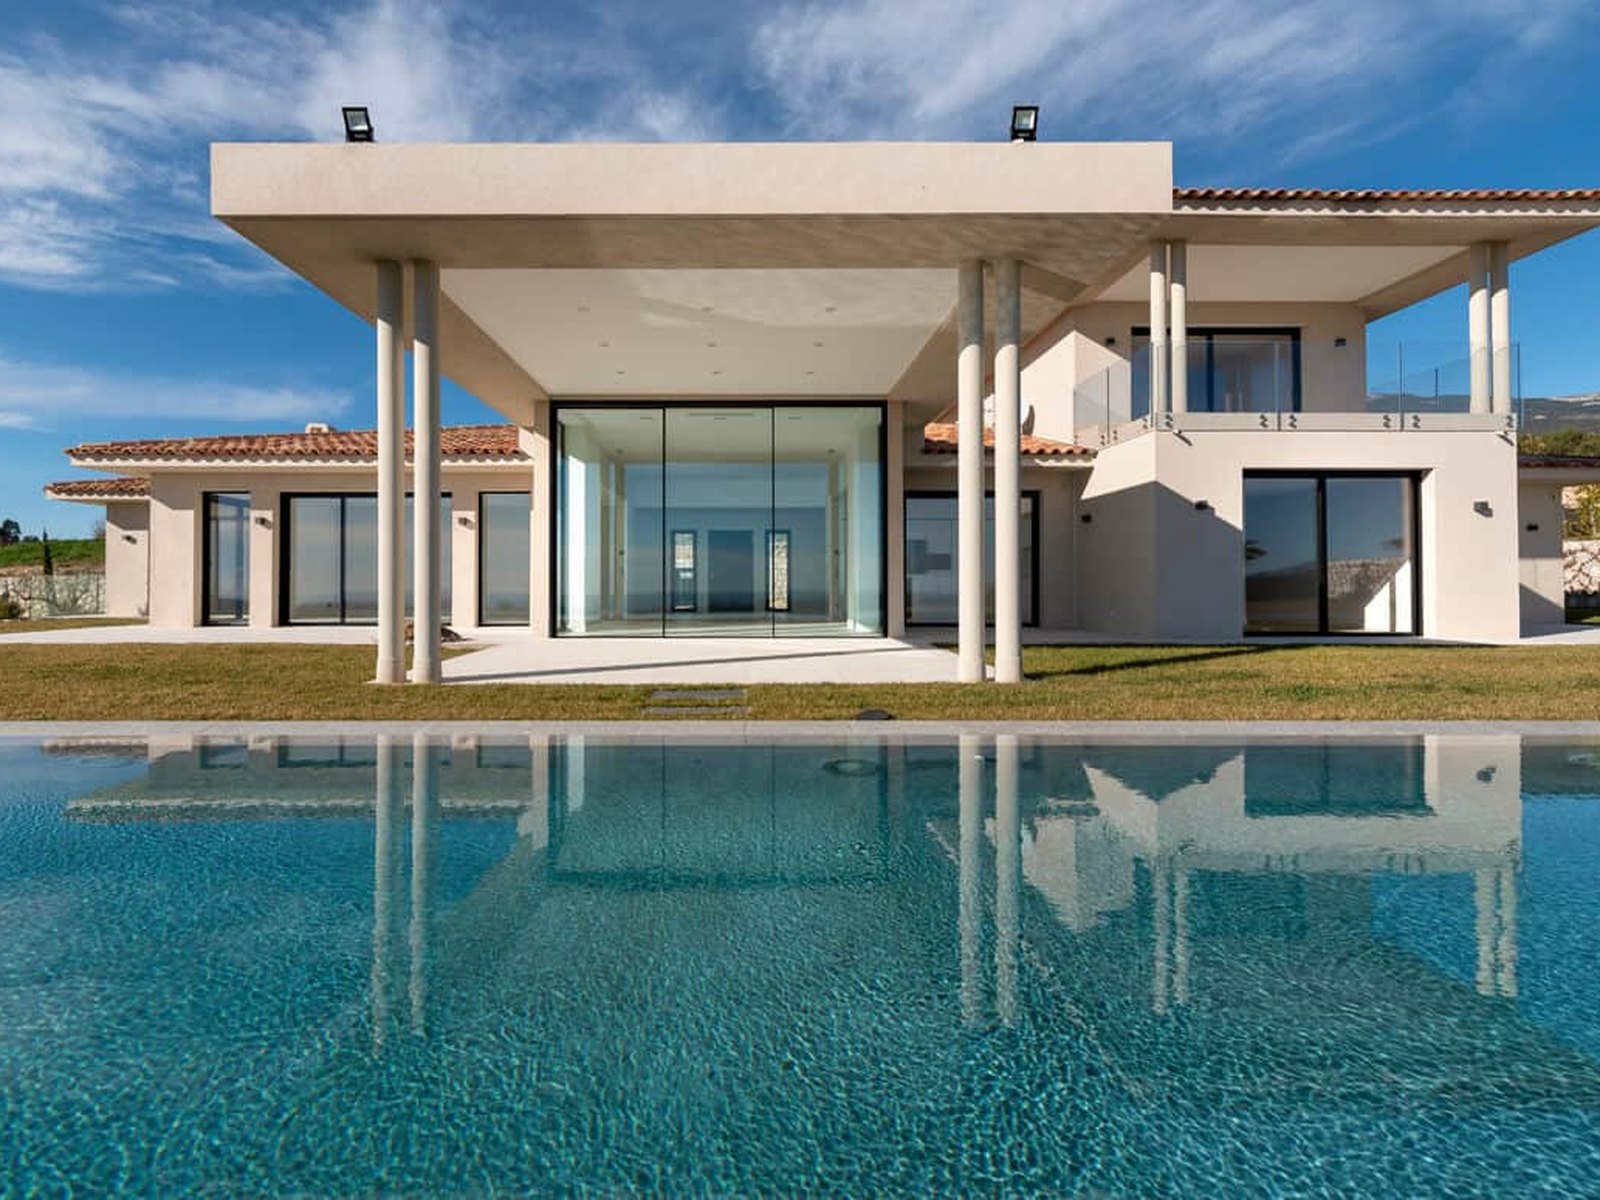
The real question is panel count, not "the door"
A sliding glass door is not one fixed-width product the way a front door is. It is a run of panels on a track, and the overall width is however many panels of whatever size you put next to each other. So "how wide can it be" only has an answer once you know how many panels the opening will take and how they are set to move.
Our COR Vision system rates a single panel up to 8 ft wide by 10 ft tall, carrying up to 705 lb. Put six of those on three tracks and a single opening can run to roughly 43 ft across, opening from the center with three panels stacking to each side. That is the ceiling for one continuous run — not because the glass runs out, but because six panels at 8 ft each is where the configuration tops out.
What a single opening can actually do
- 2-panel — one fixed pane, one sliding; the smallest configuration, and the one closest to a standard patio door
- 3-panel — two panes slide behind one fixed pane, on a single track
- 4-panel — two tracks; the center pair parts and slides out to each side
- 6-panel — three tracks; opens from the center, three panels stacking each side, to roughly 43 ft overall
More panels does not automatically mean a better answer. Every meeting point between panels is a stripe of aluminum in the view, so a 4-panel run shows more frame across a given width than a 3-panel run would, if the site allows the fixed pane to sit wide enough. The panel count is a design decision as much as a structural one.
Corners without a post
The COR Vision can also turn a 90° corner without a structural mullion in that corner — two runs meeting at the joint with nothing but glass, rather than the post you would expect where two walls of a room meet. On an opening wrapped around a corner of a house, that is what lets the glass read as one continuous wall rather than two doors that happen to be next to each other. It is a separate capability from raw width, but it is often what people mean when they ask how "open" a wide opening can really look.
Why "the widest door available" is the wrong question to ask a supplier
Marketing copy loves a single number — "our widest door is X feet" — but that number describes one configuration on one project, not a limit you can rely on for yours. The panel and weight ratings above are the system's numbers. Whether your opening can actually take a run anywhere near them depends on what is holding the roof up over it, which the system has no say in at all.
The structure above the opening is the real limit
On almost every project we survey, the constraint on width is not the door — it is the header or lintel spanning the opening. A wider opening needs a stiffer beam above it, sized so it does not deflect enough under load to pinch the top track and bind the panels. That is a structural engineering question specific to the building, the roof load above it, and whatever is bearing on that wall, and it has to be answered before a panel configuration is chosen, not after.
This is also why two houses with the same requested opening width can get different answers. One may already have an adequately sized header from a prior renovation; the other may need new steel put in before the opening can be cut to size at all. Neither is a door-system problem — both are decided above the door.
Panel weight adds up faster than people expect
Width and height both drive weight, and weight is what the rollers and track actually have to carry, day after day. A tall panel near the 10 ft height limit and a wide one near 8 ft together push toward the 705 lb ceiling, which is exactly the combination a genuinely oversized opening usually asks for. That is not a reason to avoid the size — it is the reason the track, the rollers and the frame section on a system like this are engineered the way they are, rather than a stock patio-door assembly scaled up.
Where stock sizing stops applying
Retail patio doors are sold in nominal foot sizes — 5, 6 and 8 foot being the common ones — and that number describes the rough opening, not the glass, since the frame and one fixed pane eat into it. A "6-foot slider" is a fine, ordinary door for a bedroom or a kitchen nook, and there is nothing wrong with it for that job. It stops being the right frame of reference the moment the goal changes from "a door out to the yard" to "a wall of glass," because stock configurations are not built past a certain width and were never meant to be. That is where a made-to-opening system, sized to the actual structural opening rather than to a shelf size, is the different product people are usually really asking about.
Getting a real number for your opening
The honest process is a survey, not a spec sheet: measured opening dimensions, a look at what is currently spanning it, and a panel configuration chosen for that specific width rather than picked from a brochure. That is how we scope every sliding glass door project, and it is the only way to know what your opening can actually take before anything is ordered.