Why nobody publishes a price
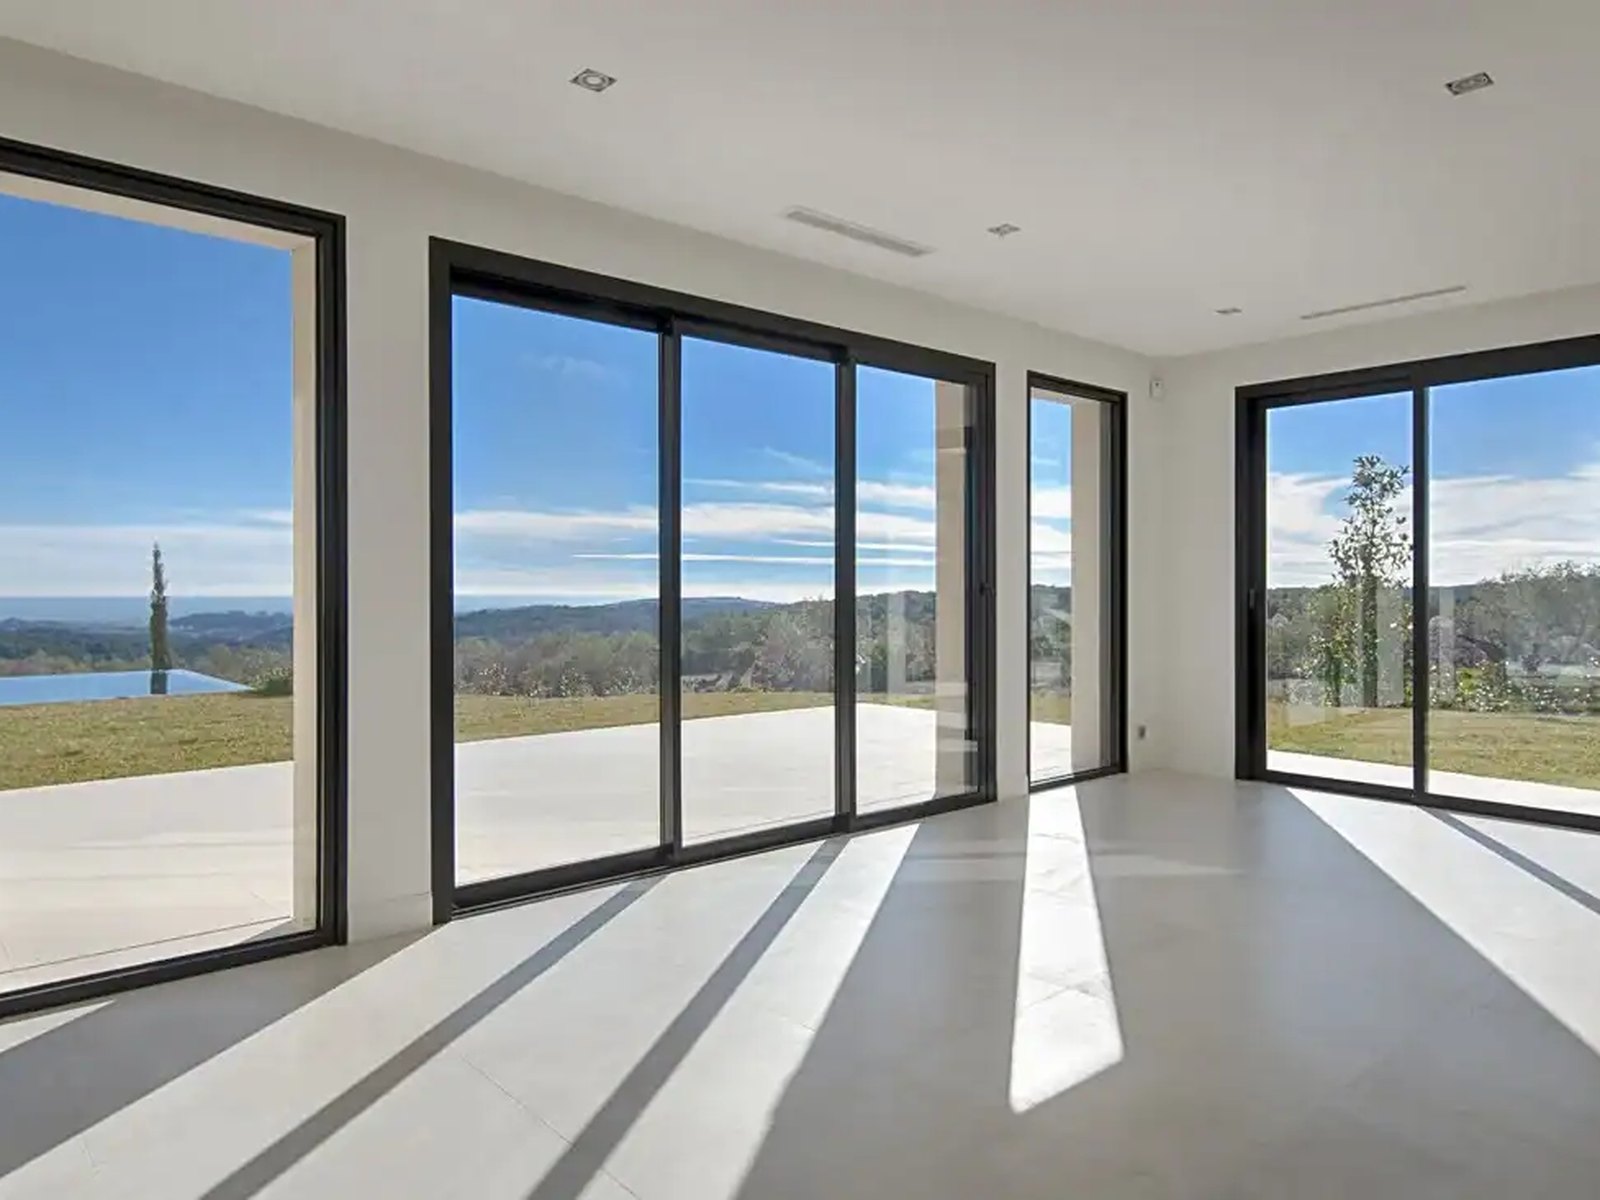
A sliding or folding glass wall is not a product with a shelf price, and any figure quoted without seeing your opening is a lead-generation tactic rather than an estimate. The same nominal "16-foot slider" can differ in cost by a factor of three depending on panel count, glass make-up, whether the structure above it needs work, and how it is getting into the building.
That is a genuinely unsatisfying answer, so the rest of this page is the useful version: the five things that actually move the number, in roughly the order they move it.
The five things that move the price
1. Panel size, not opening size
A 20-foot opening in four panels costs less than the same opening in two, because glass price rises faster than linearly with size and the hardware has to carry more weight per panel. Our sliding panels are rated to 705 lb each; getting near that limit means heavier rollers, a stiffer frame and more careful installation. If budget is the constraint, adding a panel is usually the cheapest change you can make.
2. The glass make-up
This is where Texas differs from most of the country. Every metro we work in sits in Climate Zone 2A, where the energy code caps solar heat gain coefficient at 0.25 — and that is a binding constraint, not a target. It means a solar-control low-E coating is not an upgrade you can decline. Add laminated glass for acoustics or security, or triple glazing, and the glass alone can become the largest single line in the quote.
3. What is above the opening
The most expensive surprises are structural. A wide opening needs a beam that does not deflect under load, because a header that moves will bind a sliding door and no amount of on-site adjustment fixes it. On new build we issue our maximum permissible head deflection at design stage so the engineer can size for it. On a retrofit, this is the single thing worth establishing before you fall in love with a configuration.
4. Configuration and hardware
A pocket configuration — where the panels slide fully into a cavity in the wall — reads beautifully and costs more, because the cavity has to exist in the structure. Corner openings without a structural mullion, motorisation, and multi-point locking on every leaf all move the number. Some of these are design-stage decisions that cannot be added later at any price.
5. Access and installation
A 705 lb panel does not get carried down a hillside by hand. On steep Austin lots or tight urban sites, lifting equipment is a real line item, and it is one that reputable installers cost up front rather than discovering on the morning of the install.
Why a big-box quote is not comparable
The most common question we get is some version of "what does Home Depot charge to install a sliding glass door?" It is a fair question with a misleading answer, because the two things are not the same product. A stock vinyl or aluminum patio door in a standard size, installed into an unchanged opening, is a different job from a made-to-measure thermally broken aluminum system spanning a wall.
If you are comparing quotes, the honest way to do it is to make sure both include the same things. Ask each supplier, in writing:
- The frame system by name and manufacturer — not just "aluminum"
- The meeting-stile sightline in inches, which is what you will actually look at every day
- U-factor and SHGC for the glass make-up being quoted, not for the system's best case
- Who performs the installation — the supplier's own team, or a subcontracted crew
- What happens if the door needs adjusting in year two, and who you call
- Whether structural work above the opening is included or excluded
The last two are where the difference usually shows up. A quote that is cheaper because installation is subcontracted is not cheaper — it has moved a risk onto you and taken the number off the page.
Can you replace just the glass?
Sometimes. If the frame is sound and only a sealed unit has failed — misted glass, a blown seal — replacing the glass alone is usually possible and far cheaper. If the door is dragging, the frame has pitted at the sill, or the rollers have gone under panel weight, you are replacing a system that has reached the end of its life and glass-only work is money spent twice. We will tell you which one you have at survey.
What to do next
Send rough dimensions and a photograph of the opening. That is genuinely enough to begin, and you will get a real figure from someone who installs these rather than a brochure and a follow-up call.